
Waterfront - New Construction - Primary on Main
Address
3605 Amanatsu Avenue, LAKE ALFRED, FL
Price
$ 334,900
Property Attributes
- MLS#TB8560300
- TypeSingle Family
- Listing Status Active
- CountyPolk
- CityLAKE ALFRED
- AreaLake Alfred
- NeighborhoodGUM LAKE PRESERVE
- Zip33850
- StyleTraditional
- Year Built2026
- Taxes$ 997
- Price$ 334,900
- Bedrooms3
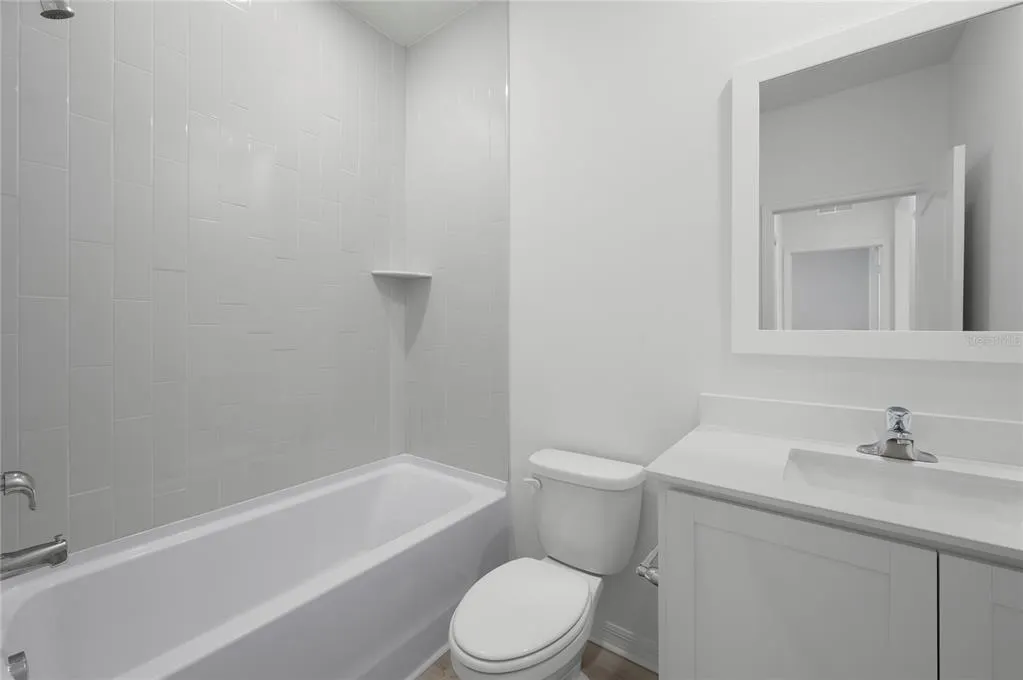
- Full Bathrooms2
- Half Bathrooms0
- Sqr Footage1231
- Lot Size0.1 Acres
Data Source:
Stellar MLS
Property Description
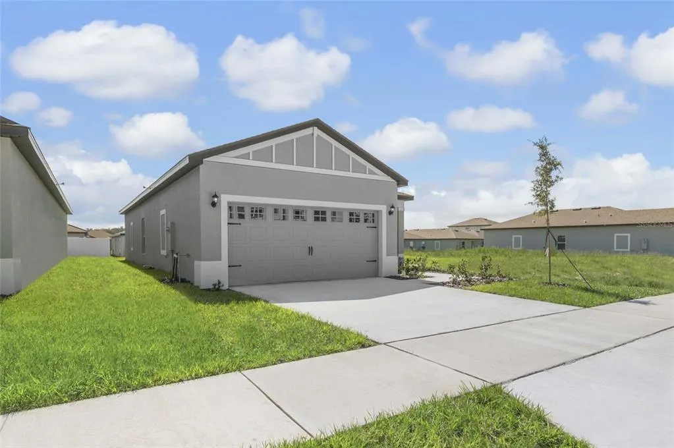
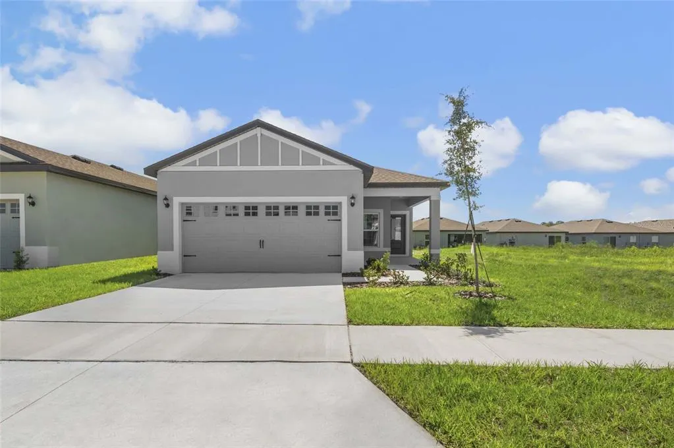
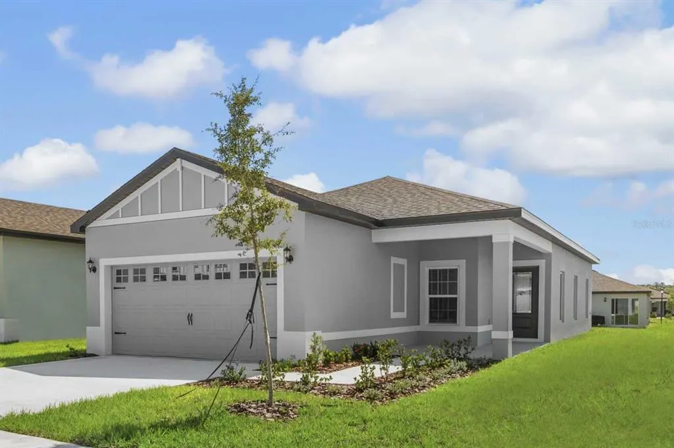
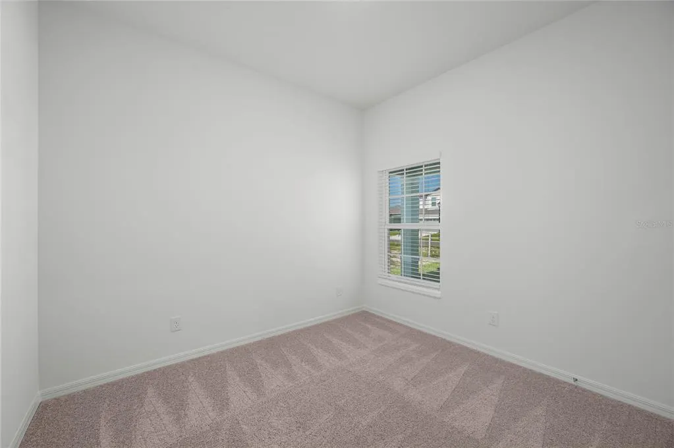
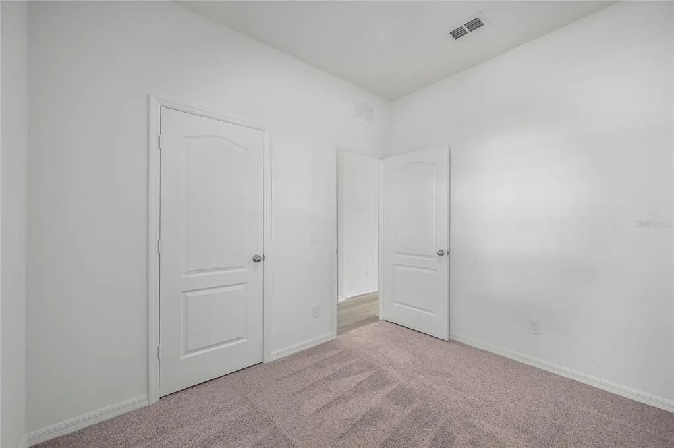
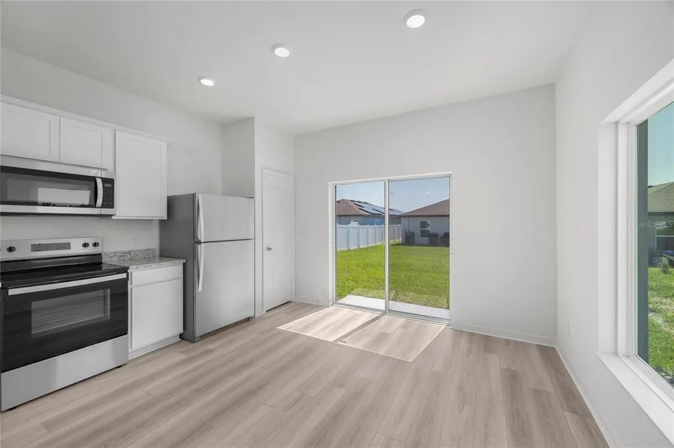
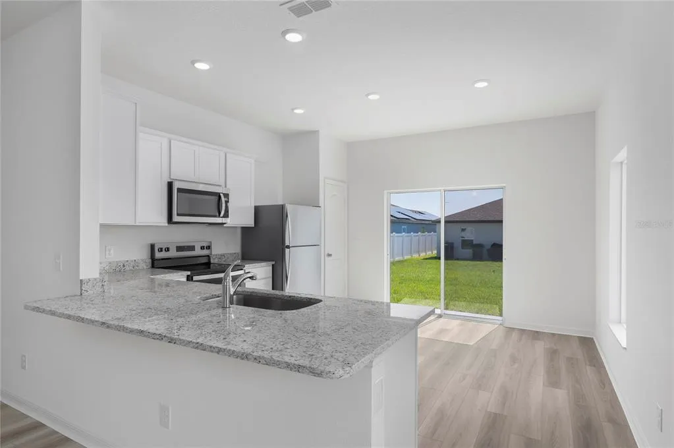
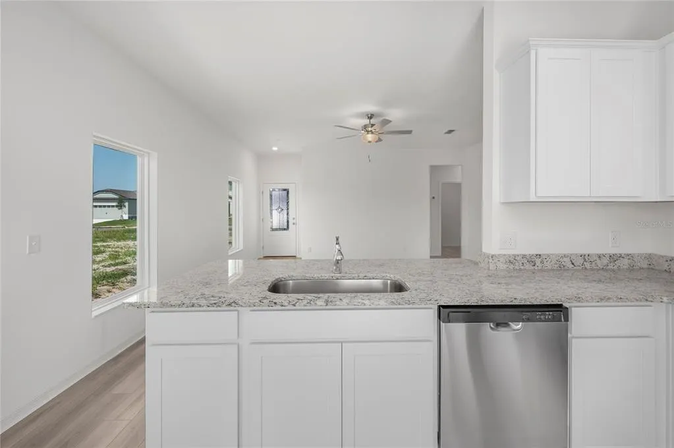
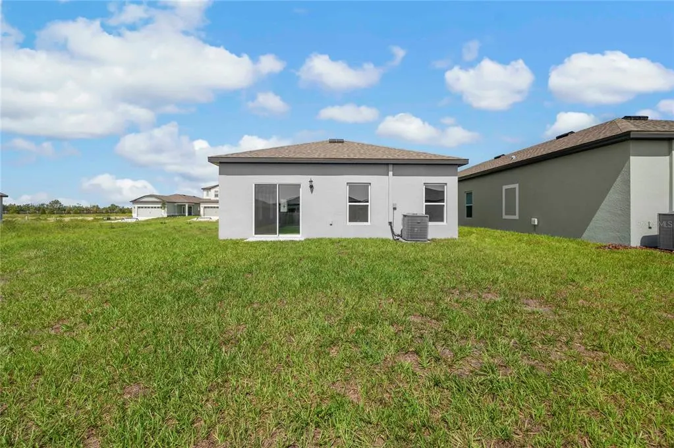
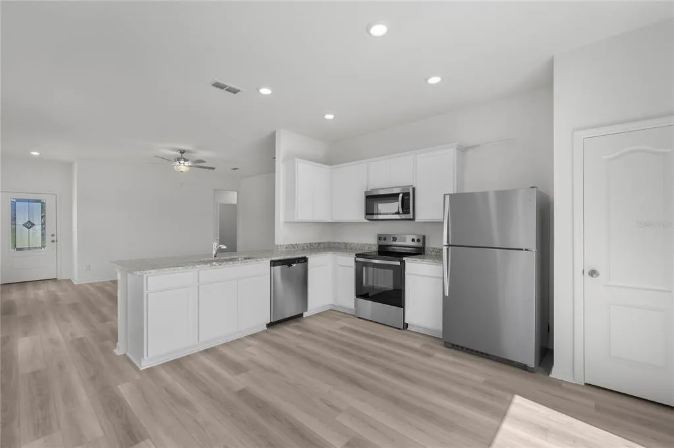
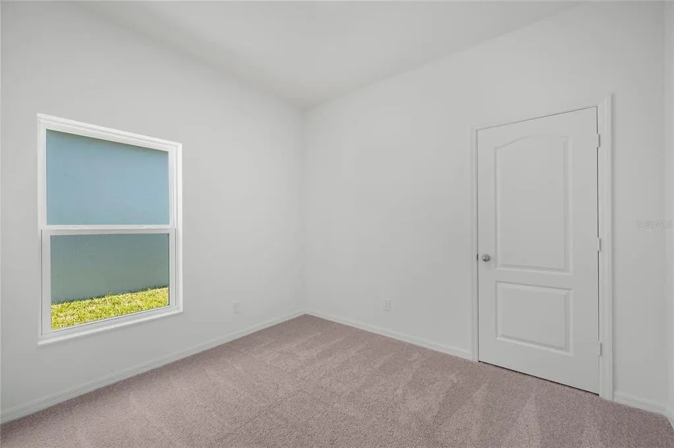
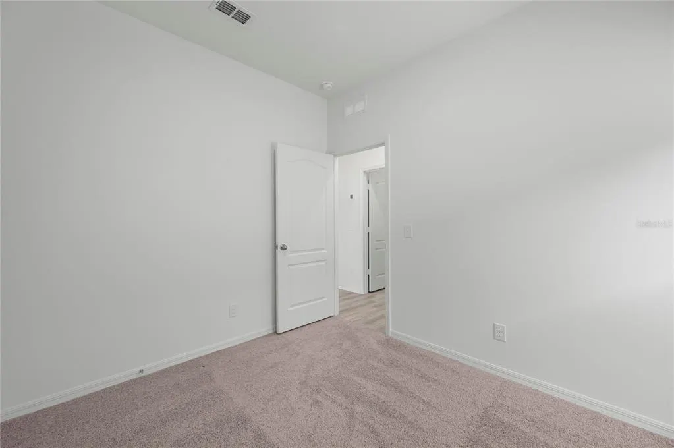
The gorgeous curb appeal provided by the Pecan floor plan by LGI Homes is just a sneak peak of the highly sought after interior features. A long-covered porch welcomes you into a spacious open-concept floor plan perfect for family gatherings. With a total of three spacious bedrooms, your family will appreciate the abundance of space provided with the Pecan. Closets in each bedroom will also provide the additional storage you need. Enjoy having brand-new stainless steel appliances, including a refrigerator, stove, dishwasher and microwave. Beautiful grey granite countertops and white cabinets are just a few other remarkable upgrades that complete the kitchen. In addition, a programmable thermostat, designer coach lighting, double-pane windows and a Wi-Fi-enabled garage door opener give even more features and finishes that you did not know you needed.
| Elementary School | Middle School | High School |
|---|---|---|
| Lake Alfred Elem Elementary School | Stambaugh Middle Middle School | Auburndale High School High School |
| Price History | |
|---|---|
| 10/21/2026 | Listed $334,900 |
General Features
| Sewer | Public Sewer |
|---|---|
| Heating | Electric,Heat Pump |
| Cooling | Central Air |
| Utilities | BB/HS Internet Available,Cable Available,Electricity Available,Electricity Connected,Fiber Optics,Phone Available,Public,Sewer Available,Sewer Connected,Water Available,Water Connected |
| Roof | Shingle |
| Appliances | Dishwasher,Disposal,Electric Water Heater,Exhaust Fan,Ice Maker,Microwave,Range,Refrigerator |
| Zoning | MPUD |
| HOA Fee | 40 |
| Association Fee Includes | Maintenance Grounds |
| Patio/Porch Features | Covered,Front Porch,Porch |
| Architectural Style | Traditional |
| Security Features | Smoke Detector(s) |
| Construction Materials | Block,Stucco |
| Pets Allowed | Yes |
| Year Built | 2026 |
| Levels | One |
| Property Subtype | Single Family Residence |
| Tax Year | 2025 |
| Ownership | Fee Simple |
| Waterfront Features | Lake,Waterfront |
| Community Features | Boat Slip,Community Boat Ramp,Dock,Fishing,Lake,Public Boat Ramp,Water Access,Waterfront,Community Mailbox,Golf Carts OK,Park,Playground,Sidewalks |
| Assoc Fee Paid Per | Monthly |
| County | Polk |
| New Construction | true |
| Property Type | Residential |
| Association Amenities | Park,Playground,Trail(s) |
| Attached Garage | true |
| Subdivision Name | GUM LAKE PRESERVE |
| Facing Direction | West |
| Garage Y/N | true |
| Total Rooms | 8 |
| Full Baths | 2 |
| Status | Active |
| Directions | From downtown Orlando head West on I-4 for 34.4 Miles and get off on County Rd 557(Exit 48). Head south for 4 miles and the project will be on the east right past Gum Lake. |
| High School | Auburndale High School |
| City | LAKE ALFRED |
| Body of Water | GUM LAKE |
| Association Name | Melrose Management |
| Senior Community Y/N | false |
| MLS Area | 33850 - Lake Alfred |
| Lot Size Units | Square Feet |
| Lot Size Square Feet | 4672 |
| Carport Y/N | false |
| Listing Terms | Cash,Conventional,FHA,USDA Loan,VA Loan |
| Elementary School | Lake Alfred Elem |
| Property Attached Y/N | false |
| Land Lease Y/N | false |
| Tax Annual Amount | 997.53 |
| Home Warranty Y/N | true |
| Middle/Junior High School | Stambaugh Middle |
| Property Condition | Completed |
| Additional Parcels Y/N | false |
| Lease Considered Y/N | true |
| Virtual Tour | https://www.propertypanorama.com/instaview/stellar/TB8560300 |
| Building Area Units | Square Feet |
| Living Area Units | Square Feet |
| Builder Name | LGI Homes Florida LLC |
| Standard Status | Active |
| Occupancy Type | Vacant |
| Tax Lot | 218 |
| Legal Description | GUM LAKE PRESERVE PHASE 1 PB 199 PGS 43-50 LOT 214 |
| Water Access Type | Lake,Pond |
| Minimum Lease | No Minimum |
| Water Access Y/N | true |
| Monthly HOA Amount | 40 |
| Additional Rooms | Family Room,Inside Utility |
| Water View Y/N | false |
| Flood Zone Code | X |
| In Law Suite YN | false |
| Flood Zone Code X | Yes |
Interior Features
| Interior Amenities | Ceiling Fan(s),Kitchen/Family Room Combo,Open Floorplan,Pest Guard System,Primary Bedroom Main Floor,Thermostat,Walk-In Closet(s),Window Treatments |
|---|---|
| Flooring | Carpet,Luxury Vinyl |
| Furnished Y/N | Unfurnished |
| Air Conditioning Y/N | true |
| Heating Y/N | true |
| Window Features | Double Pane Windows,ENERGY STAR Qualified Windows,Insulated Windows,Low-Emissivity Windows,Window Treatments |
| Fireplace Y/N | false |
| Laundry Features | Electric Dryer Hookup,Inside,Washer Hookup |
| Total Bedrooms | 3 |
| LivingAreaSource | Builder |
| Total Baths | 2 |
Exterior Features
| Exterior Amenities | Irrigation System,Lighting,Sidewalk,Sliding Doors |
|---|---|
| Vegetation | Mature Landscaping,Trees/Landscaped |
| Parking Features | Driveway,Garage Door Opener |
| Water Source | Public |
| Lot Size Area | 4672 |
| Foundation Details | Slab |
| Building Area Total | 1780 |
| Lot Size Acres | 0.1 |
| Road Surface Type | Asphalt |
| Private Pool | false |
| Waterfront Y/N | false |
| Builder Model | Pecan |
Amenities
- Foreclosure
- Views
- Short Sale
- New Construction
- Adult 55+
- Lease To Own
- No HOA Fees
- Furnished
- Primary On Main
- Air Conditioning
- Seller Finance
- Green
- Fixer Upper
- Horse
- Golf
- Fireplace
- Deck
- Garage
- Basement
- Pool
Property vs Single Family Average in 33850
Price
Taxes
Year Built
 Copyright © MFRMLS.com All information deemed reliable but not guaranteed. All properties are subject to prior sale, change or withdrawal. Neither listing broker(s) or information provider(s) shall be responsible for any typographical errors, misinformation, misprints and shall be held totally harmless. Listing(s) information is provided for consumers personal, non-commercial use and may not be used for any purpose other than to identify prospective properties consumers may be interested in purchasing. Information on this site was last updated Last updated on November 7, 2026 4:08 PM UTC The listing information on this page last changed on Last updated on November 7, 2026 4:08 PM UTCd. The data relating to real estate for sale on this website comes in part from the Internet Data Exchange program of MFR MLS.
All information deemed reliable but not guaranteed. All properties are subject to prior sale, change or withdrawal. Neither listing broker(s) or information provider(s) shall be responsible for any typographical errors, misinformation, misprints and shall be held totally harmless. Listing(s) information is provided for consumers personal, non-commercial use and may not be used for any purpose other than to identify prospective properties consumers may be interested in purchasing.
Updated on November 7, 2026 4:08 PM UTC
 All information deemed reliable but not guaranteed. All properties are subject to prior sale, change or withdrawal. Neither listing broker(s) or information provider(s) shall be responsible for any typographical errors, misinformation, misprints and shall be held totally harmless. Listing(s) information is provided for consumers personal, non-commercial use and may not be used for any purpose other than to identify prospective properties consumers may be interested in purchasing. Information on this
 Information is deemed to be reliable, but is not guaranteed. © 2026 MLS. Last Updated November 7, 2026 4:10 PM UTC The information on this sheet has been made available by the MLS and may not be the listing of the provider. Listing data provided by the Daytona Beach Area Association of REALTORS® Internet Data Exchange (IDX) program. Data is believed to be accurate but not warranted.
 New Smyrna Beach Board of REALTORS® All information deemed reliable but not guaranteed. All properties are subject to prior sale, change or withdrawal. Neither listing broker(s) or information provider(s) shall be responsible for any typographical errors, misinformation, misprints and shall be held totally harmless. Listing(s) information is provided for consumer's personal, non-commercial use and may not be used for any purpose other than to identify prospective properties consumers may be interested
