
Price Reduction




Address
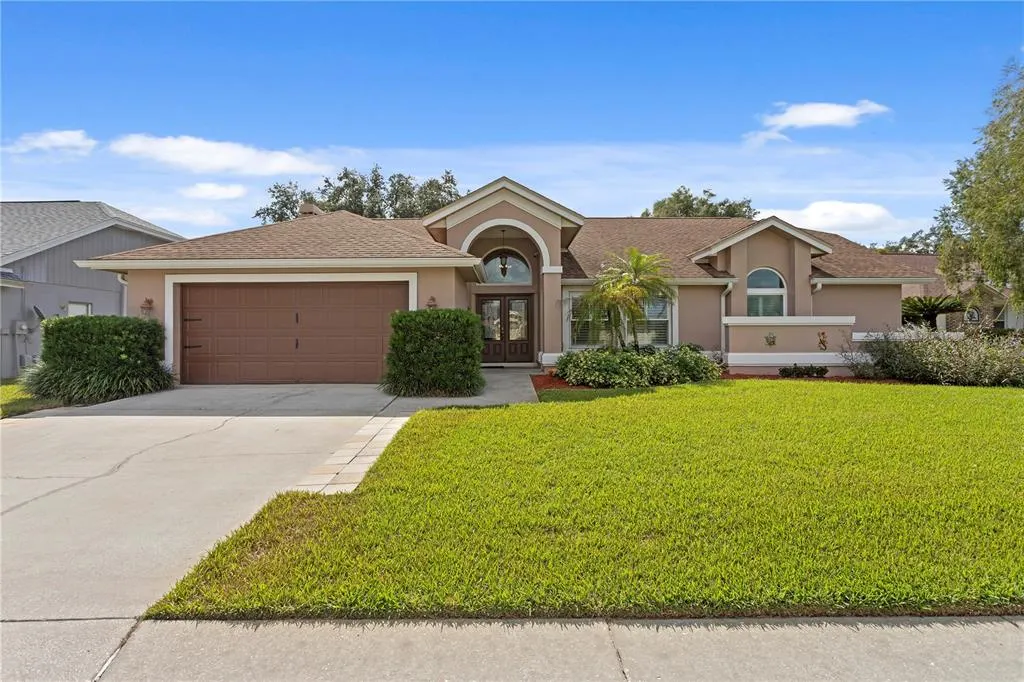
2307 Marseille Court, VALRICO, FL
Price
$ 550,000
Property Attributes
- MLS#TB8562302
- TypeSingle Family
- Listing Status Active
- CountyHillsborough
- CityVALRICO
- AreaValrico
- NeighborhoodBLOOMINGDALE SEC U V PH
- Zip33596
- StyleSingle Family Residence
- Year Built1990
- Taxes$ 4317
- Price$ 550,000
- Bedrooms4
- Full Bathrooms2
- Half Bathrooms1
- Sqr Footage2395
- Lot Size0.24 Acres
Data Source:
Stellar MLS
Property Description
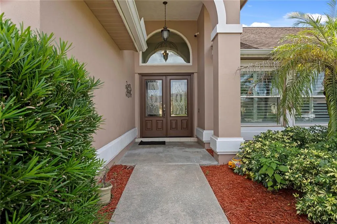
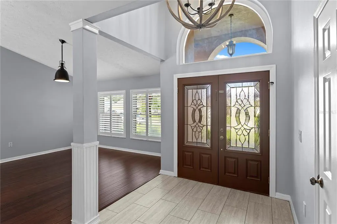
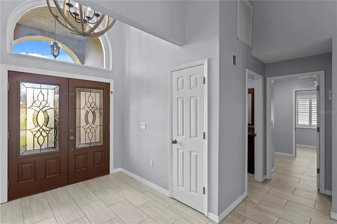
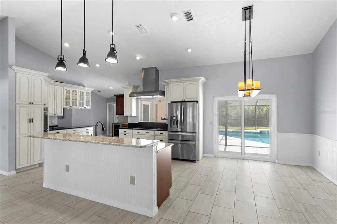
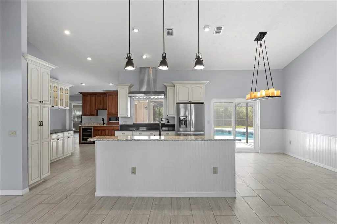
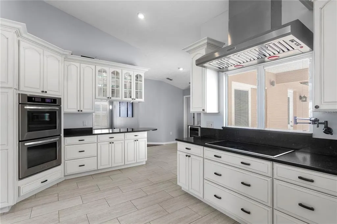
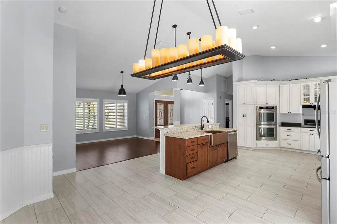
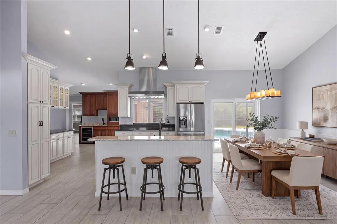
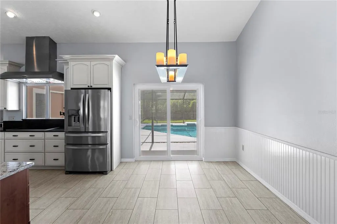
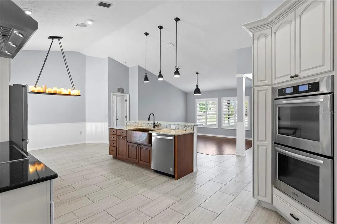
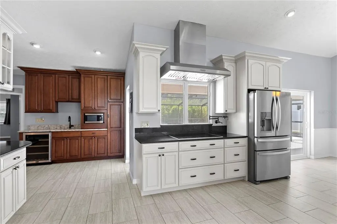
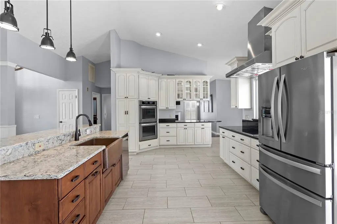
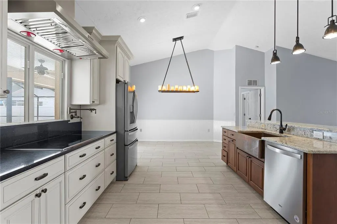
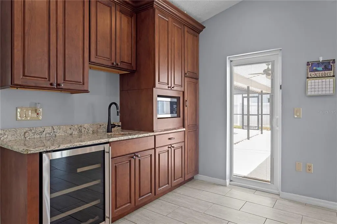
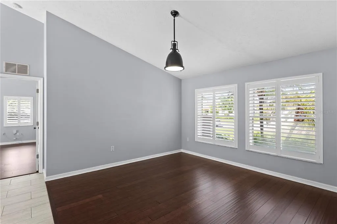
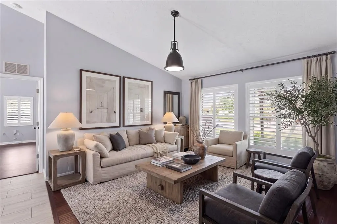
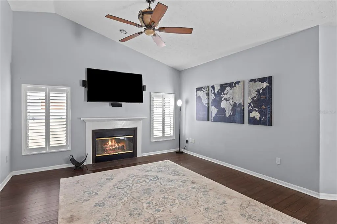
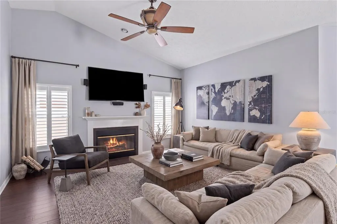
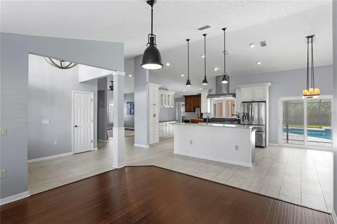
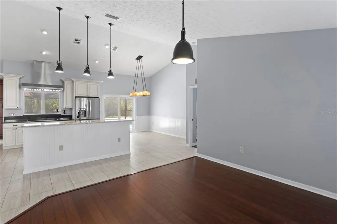
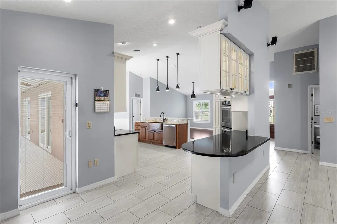
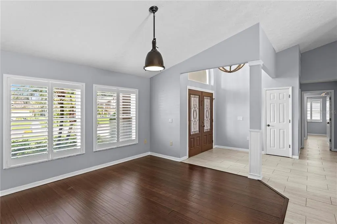
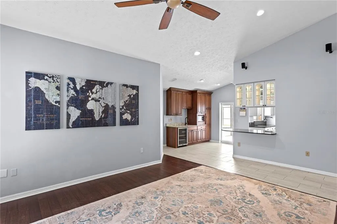
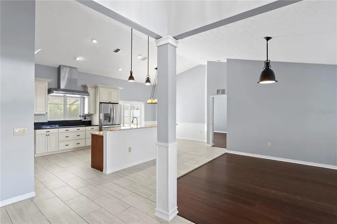
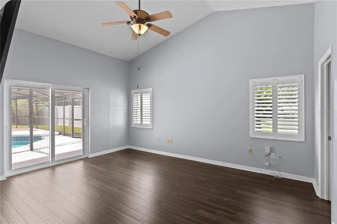
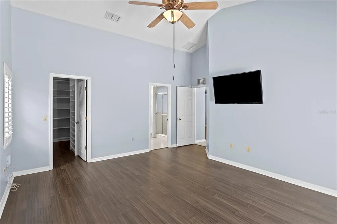
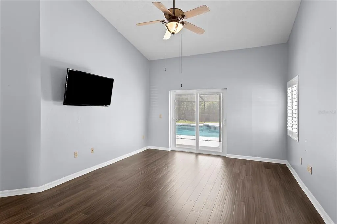
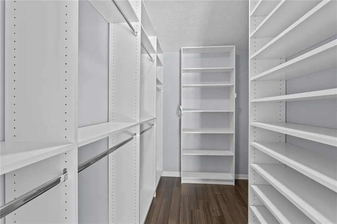
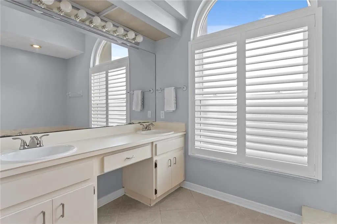
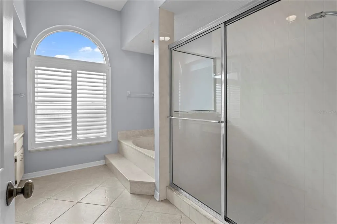
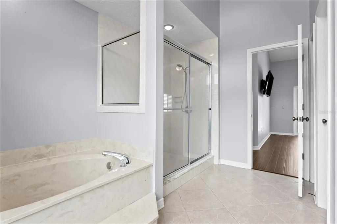
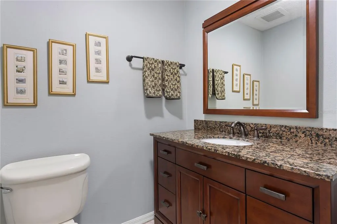
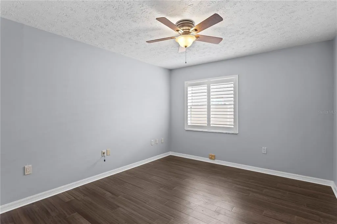
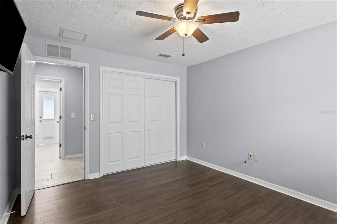
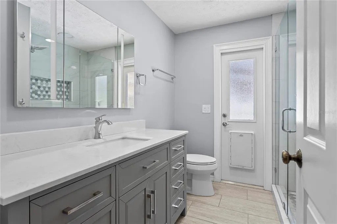
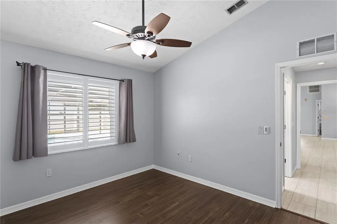
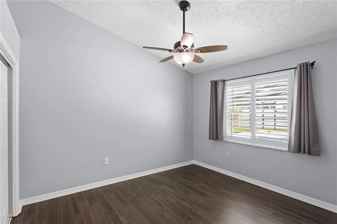
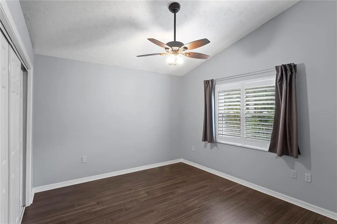
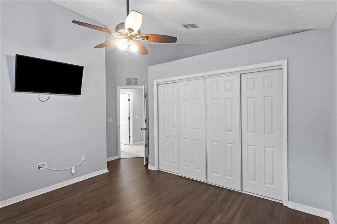
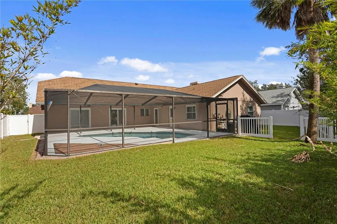
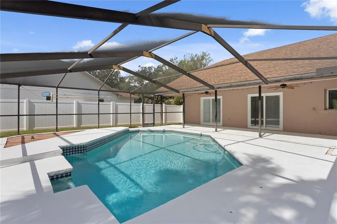
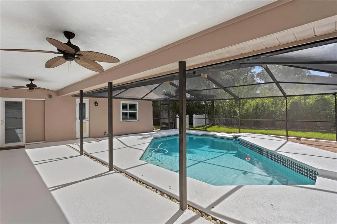
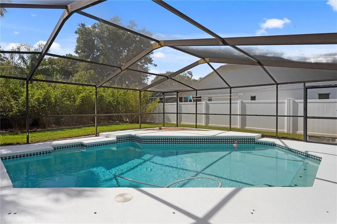
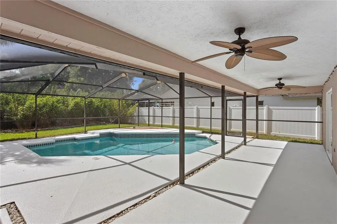
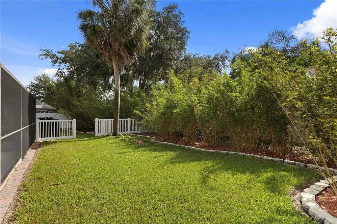
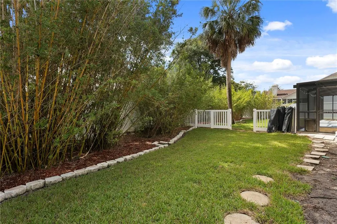
Welcome home for the holidays! Tucked away at the end of a quiet cul-de-sac in The Greens, a premier subdivision within Bloomingdale East, this beautifully maintained 4-bedroom, 3-bathroom residence offers a newer roof, energy-efficient double-paned windows adorned with custom plantation shutters, and meticulous care throughout. The heart of the home is a true chef’s kitchen, masterfully equipped for large family gatherings with luxury Cambria quartz countertops, extensive cabinet storage, striking copper sinks, a 6-burner induction cooktop, double ovens, and an over-stove pot filler. Elevating the space is a custom beverage center completely plumbed and ready for your built-in coffee maker. Designed for maximum comfort, the highly desirable split bedroom plan ensures ultimate primary suite privacy away from the guest bedrooms. Transition seamlessly from entertaining to your personal backyard paradise. Slide open the doors to a gorgeous, private screened pool area—perfect for year-round Florida outdoor living. Set on a generous 0.25-acre lot, the deep yard is fully enclosed with vinyl privacy fencing and bordered by lush, mature bamboo, creating an ultra-private sanctuary. Beyond your property line, enjoy the unparalleled convenience of an established neighborhood with a mature tree canopy. Leave the car in the garage and enjoy a short, pleasant walk directly to the nearby Campo Family YMCA and top-rated, A-rated neighborhood schools. Plus, you are just moments away from the Bloomingdale Golfers Club. Don't wait to start your next chapter in this exceptional Valrico community. Schedule your private tour today!* One or more photos have been virtually staged.
| Elementary School | Middle School | High School |
|---|---|---|
| Alafia-HB Elementary School | Burns-HB Middle School | Bloomingdale-HB High School |
| Price History | |
|---|---|
| 10/30/2026 | Listed $545,900 |
| 10/30/2026 | 1$550,000 |
General Features
| Sewer | Public Sewer |
|---|---|
| Heating | Central |
| Cooling | Central Air |
| Utilities | BB/HS Internet Available,Cable Available,Electricity Available,Public,Sewer Available,Water Available |
| Roof | Shingle |
| Appliances | Built-In Oven,Dishwasher,Disposal,Electric Cooktop,Exhaust Fan,Range Hood,Water Filtration System |
| Zoning | PD |
| HOA Fee | 275 |
| Garage Spaces | 2 |
| Pool Features | In Ground |
| Construction Materials | Block |
| Pets Allowed | Cats OK,Dogs OK |
| Year Built | 1990 |
| Levels | One |
| Property Subtype | Single Family Residence |
| Tax Year | 2025 |
| Ownership | Fee Simple |
| Assoc Fee Paid Per | Annually |
| County | Hillsborough |
| New Construction | false |
| Property Type | Residential |
| Attached Garage | true |
| Subdivision Name | BLOOMINGDALE SEC U V PH |
| Facing Direction | South |
| Garage Y/N | true |
| Total Rooms | 3 |
| Full Baths | 2 |
| Status | Active |
| Directions | Bloomingdale to Culbreath, right on Eagles Bluff, left onto Eagle |
| High School | Bloomingdale-HB |
| City | VALRICO |
| Association Name | -- |
| Senior Community Y/N | false |
| MLS Area | 33596 - Valrico |
| Lot Size Units | Square Feet |
| Lot Size Square Feet | 10560 |
| Carport Y/N | false |
| Listing Terms | Cash,Conventional,FHA,VA Loan |
| Elementary School | Alafia-HB |
| Land Lease Y/N | false |
| Tax Annual Amount | 4317.49 |
| Middle/Junior High School | Burns-HB |
| Additional Parcels Y/N | false |
| Lease Considered Y/N | true |
| Virtual Tour | https://www.propertypanorama.com/instaview/stellar/TB8562302 |
| Building Area Units | Square Feet |
| Living Area Units | Square Feet |
| Standard Status | Active |
| Occupancy Type | Vacant |
| Tax Lot | 14 |
| Legal Description | BLOOMINGDALE SECTION U V PHASE 1 LOT 14 BLOCK 7 |
| Minimum Lease | 1-2 Years |
| Water Access Y/N | false |
| Monthly HOA Amount | 22.92 |
| Water View Y/N | false |
| Flood Zone Code | X |
| In Law Suite YN | false |
| Flood Zone Code X | Yes |
Interior Features
| Interior Amenities | Ceiling Fan(s),Eating Space In Kitchen,High Ceilings,Kitchen/Family Room Combo,Solid Wood Cabinets,Stone Counters,Thermostat,Walk-In Closet(s),Wet Bar |
|---|---|
| Flooring | Bamboo,Ceramic Tile |
| Furnished Y/N | Unfurnished |
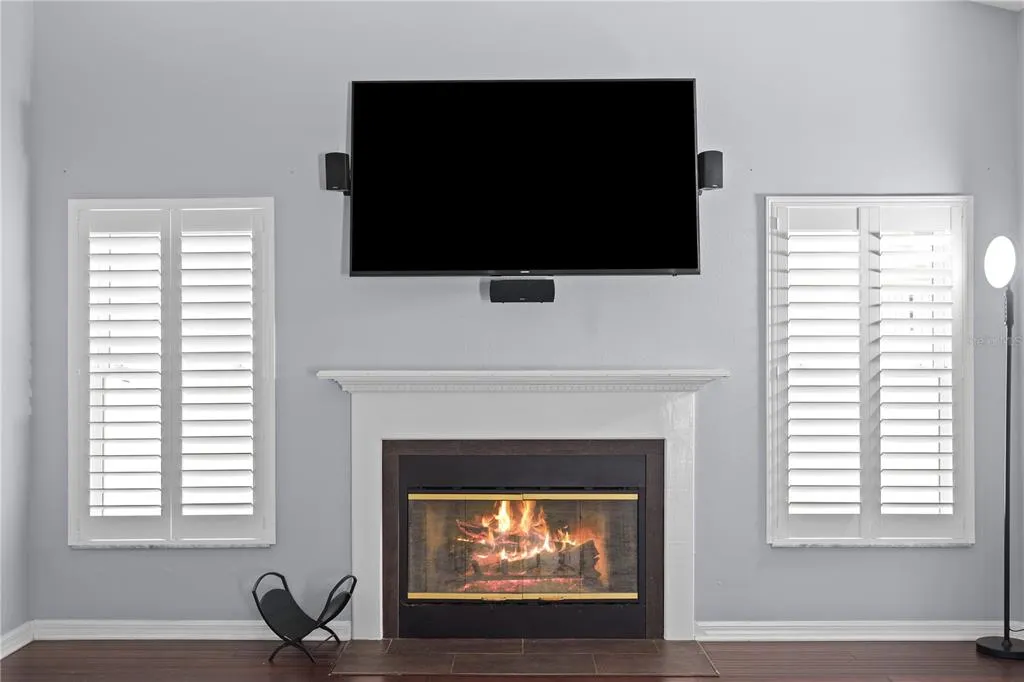
| Fireplace Features | Family Room,Wood Burning |
| Total Stories | 1 |
| Air Conditioning Y/N | true |
| Heating Y/N | true |
| Fireplace Y/N | true |
| Half Baths | 1 |
| Laundry Features | Inside |
| Total Bedrooms | 4 |
| LivingAreaSource | Public Records |
| Total Baths | 3 |
Exterior Features
| Exterior Amenities | Lighting,Sliding Doors |
|---|---|
| Water Source | Public |
| Lot Size Area | 10560 |
| Foundation Details | Slab |
| Building Area Total | 2395 |
| Lot Dimensions | 80 x 132 |
| Lot Size Acres | 0.24 |
| Road Surface Type | Paved |
| Private Pool | true |
| Waterfront Y/N | false |
| Covered Spaces | 2 |
Amenities
- Foreclosure
- Views
- Short Sale
- New Construction
- Adult 55+
- Lease To Own
- No HOA Fees
- Furnished
- Primary On Main
- Air Conditioning
- Seller Finance
- Green
- Fixer Upper
- Horse
- Golf
- Fireplace
- Deck
- Garage
- Basement
- Pool
Property vs Single Family Average in 33596
Price
Taxes
Year Built
 Copyright © MFRMLS.com All information deemed reliable but not guaranteed. All properties are subject to prior sale, change or withdrawal. Neither listing broker(s) or information provider(s) shall be responsible for any typographical errors, misinformation, misprints and shall be held totally harmless. Listing(s) information is provided for consumers personal, non-commercial use and may not be used for any purpose other than to identify prospective properties consumers may be interested in purchasing. Information on this site was last updated Last updated on November 7, 2026 4:08 PM UTC The listing information on this page last changed on Last updated on November 7, 2026 4:08 PM UTCd. The data relating to real estate for sale on this website comes in part from the Internet Data Exchange program of MFR MLS.
All information deemed reliable but not guaranteed. All properties are subject to prior sale, change or withdrawal. Neither listing broker(s) or information provider(s) shall be responsible for any typographical errors, misinformation, misprints and shall be held totally harmless. Listing(s) information is provided for consumers personal, non-commercial use and may not be used for any purpose other than to identify prospective properties consumers may be interested in purchasing.
Updated on November 7, 2026 4:08 PM UTC
 All information deemed reliable but not guaranteed. All properties are subject to prior sale, change or withdrawal. Neither listing broker(s) or information provider(s) shall be responsible for any typographical errors, misinformation, misprints and shall be held totally harmless. Listing(s) information is provided for consumers personal, non-commercial use and may not be used for any purpose other than to identify prospective properties consumers may be interested in purchasing. Information on this
 Information is deemed to be reliable, but is not guaranteed. © 2026 MLS. Last Updated November 7, 2026 4:10 PM UTC The information on this sheet has been made available by the MLS and may not be the listing of the provider. Listing data provided by the Daytona Beach Area Association of REALTORS® Internet Data Exchange (IDX) program. Data is believed to be accurate but not warranted.
 New Smyrna Beach Board of REALTORS® All information deemed reliable but not guaranteed. All properties are subject to prior sale, change or withdrawal. Neither listing broker(s) or information provider(s) shall be responsible for any typographical errors, misinformation, misprints and shall be held totally harmless. Listing(s) information is provided for consumer's personal, non-commercial use and may not be used for any purpose other than to identify prospective properties consumers may be interested
