
Views - Primary on Main
Address
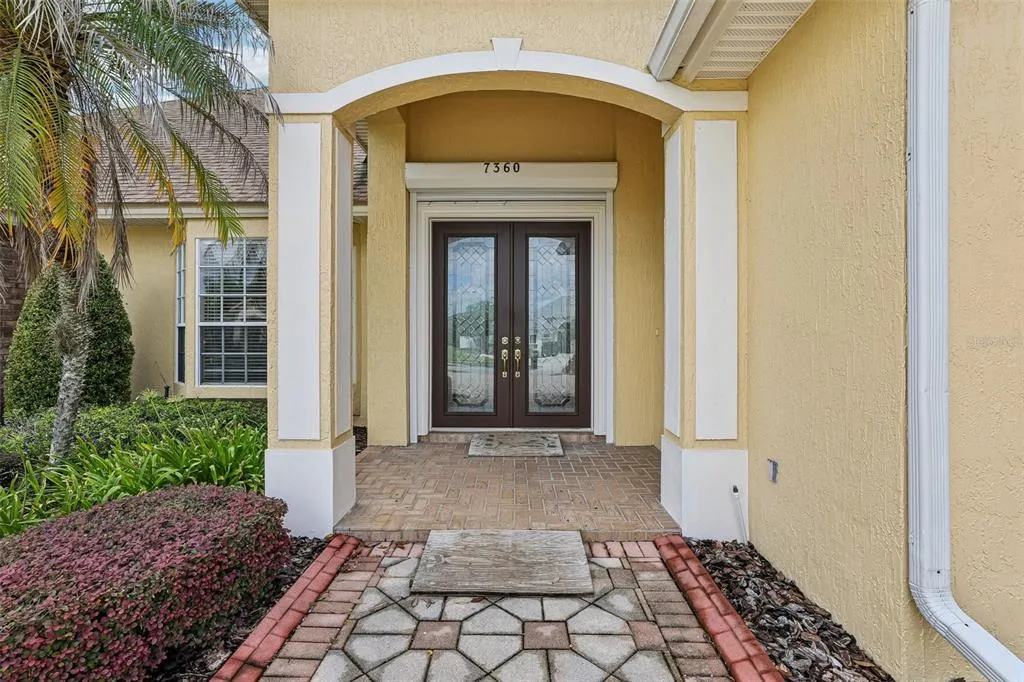
7360 Reflections Lake Drive, LAKELAND, FL
Price
$ 899,900
Property Attributes
- MLS#L4964205
- TypeSingle Family
- Listing Status Active
- CountyPolk
- CityLAKELAND
- AreaLakeland
- NeighborhoodEAGLEBROOKE PH 02
- Zip33813
- StyleSingle Family Residence
- Year Built1998
- Taxes$ 4032
- Price$ 899,900
- Bedrooms4
- Full Bathrooms5
- Half Bathrooms0
- Sqr Footage3931
- Lot Size0.3 Acres
Data Source:
Stellar MLS
Property Description
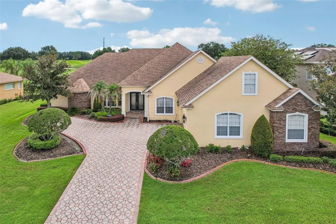
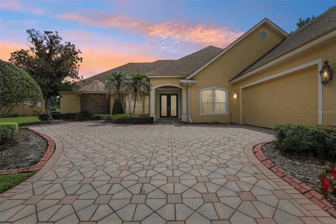
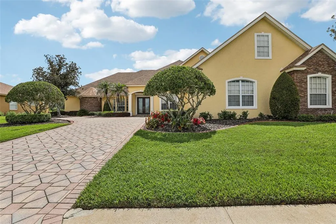
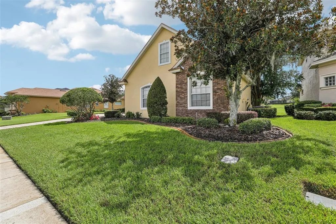
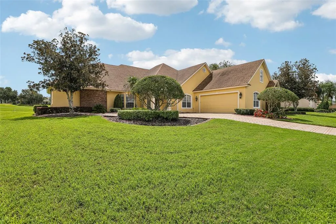
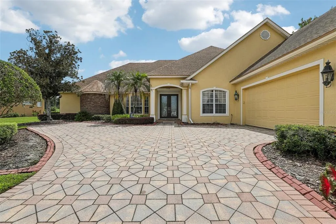
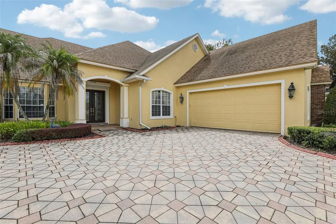
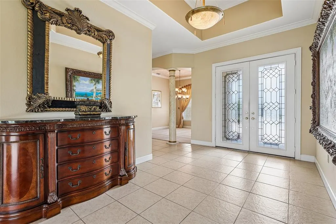
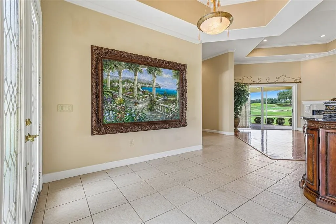
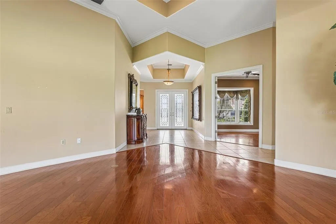
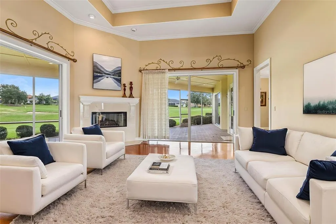
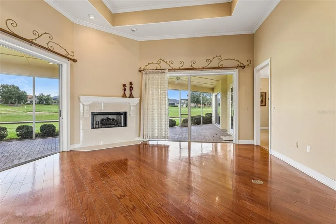
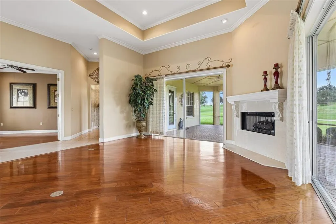
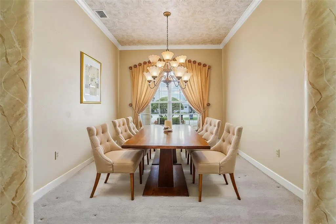
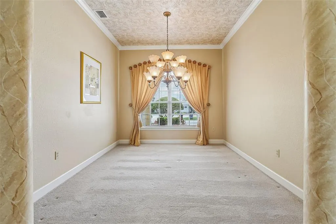
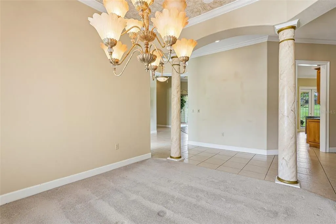
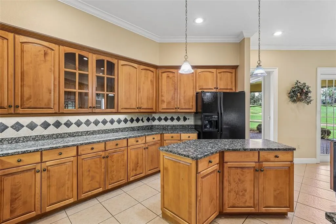
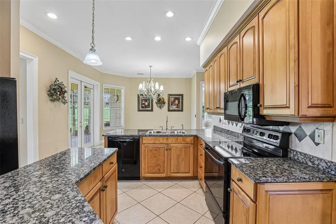
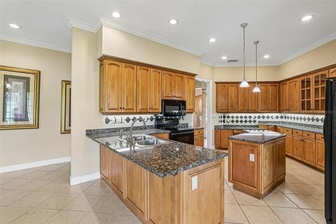
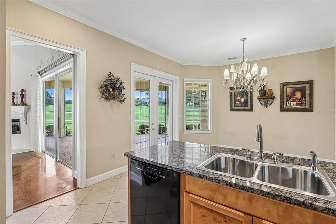
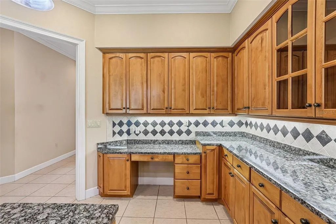
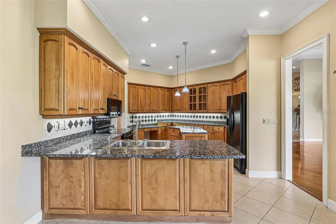
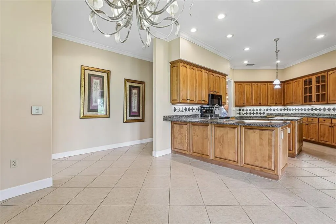
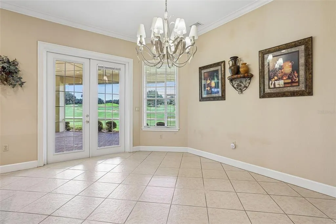
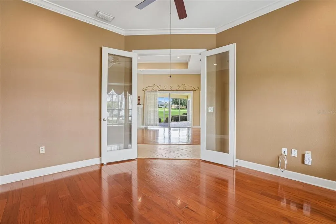
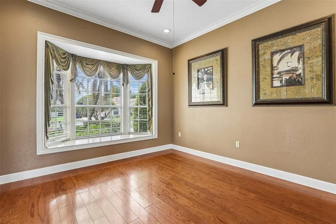
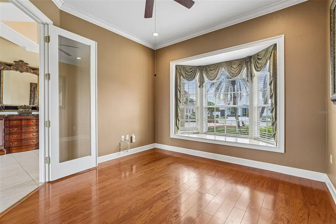
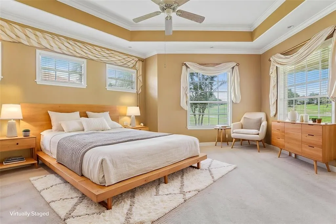
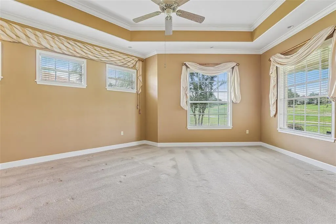
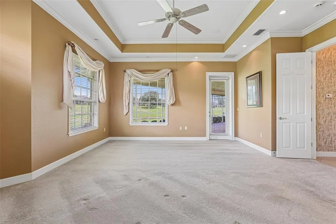
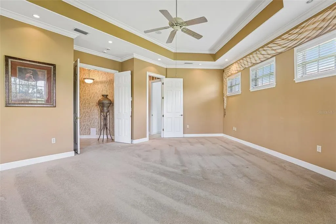
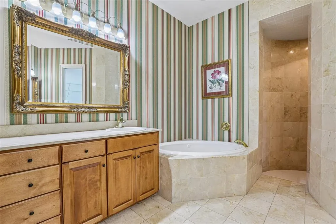
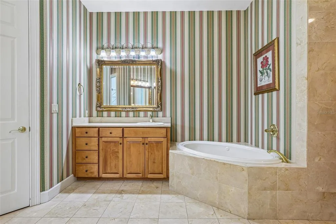
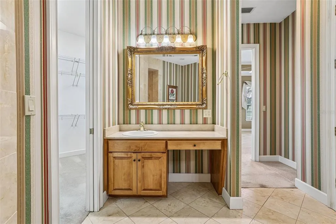
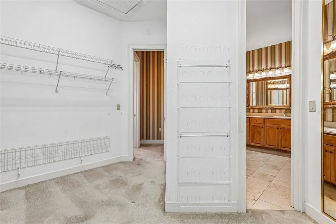
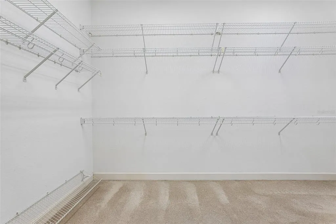
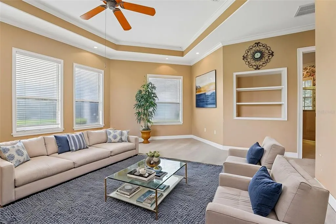
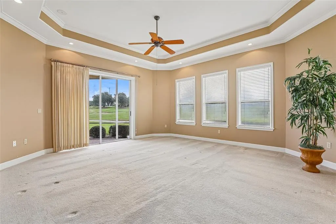
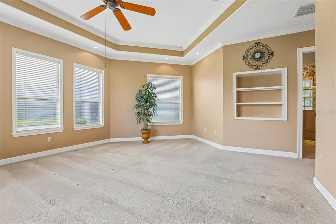
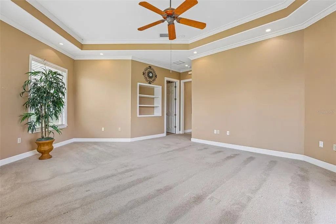
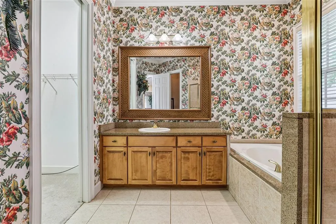
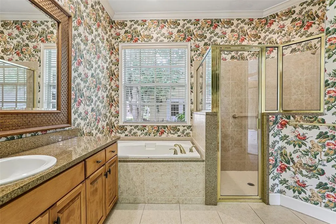
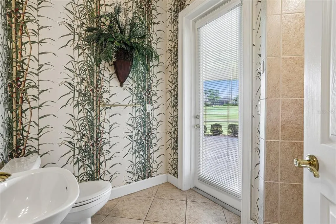
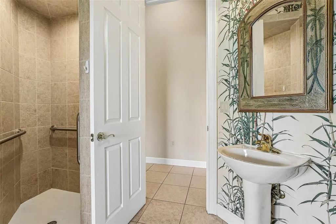
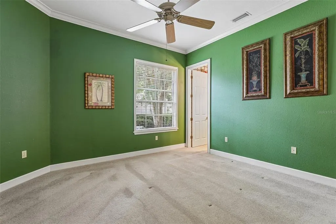
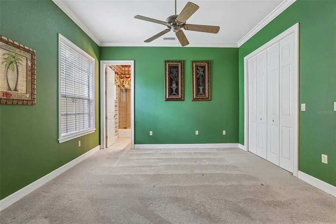
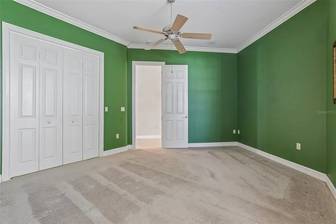
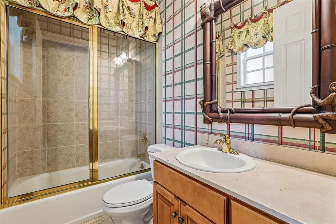
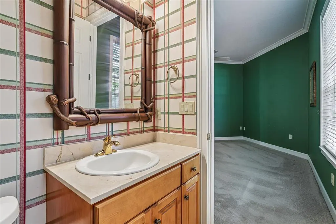
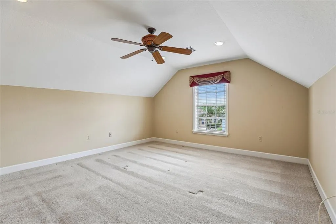
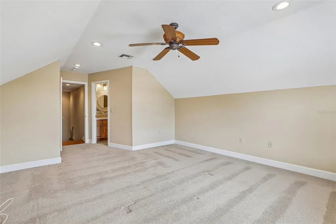
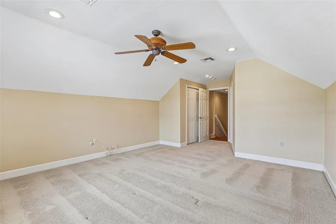
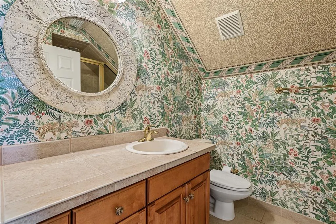
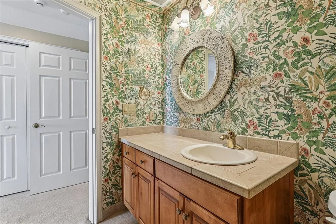
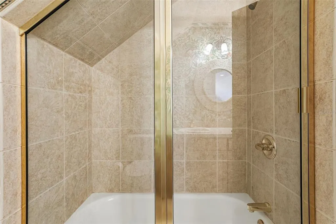
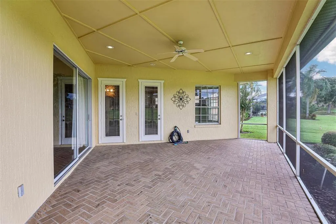
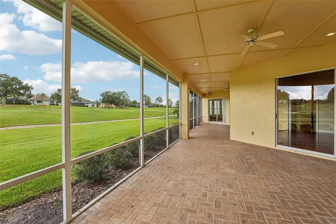
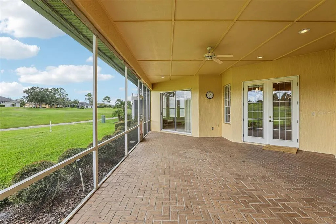
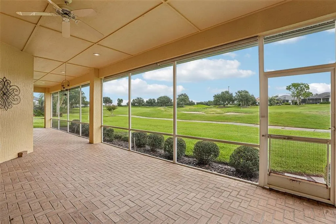
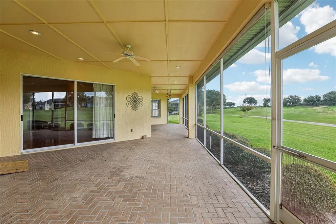
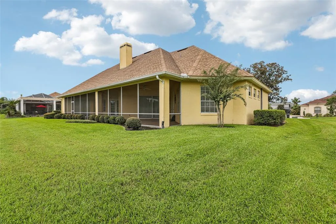
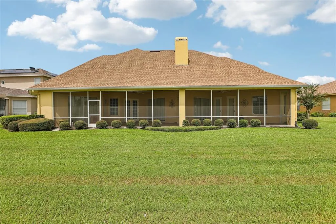
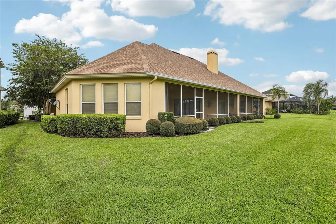
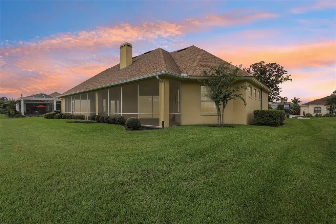
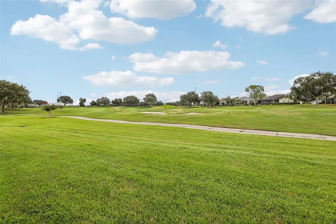
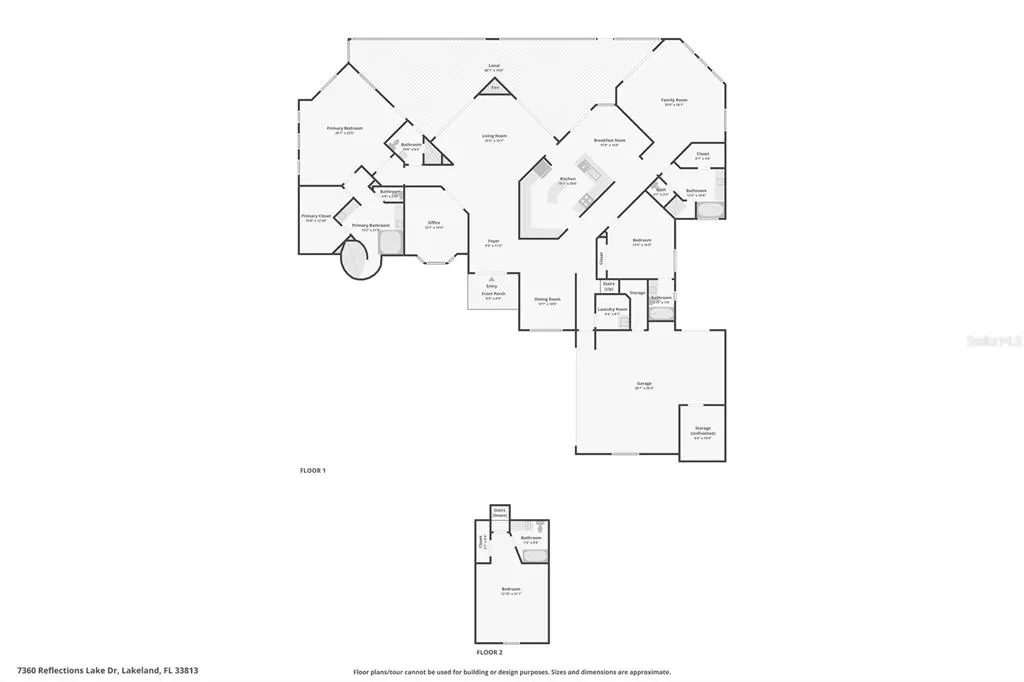
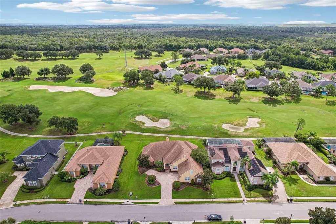
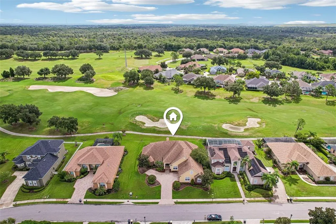
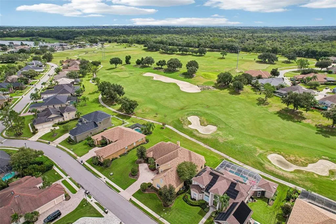
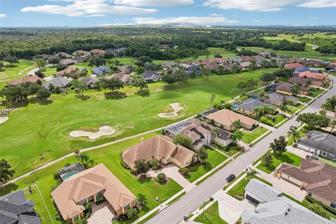
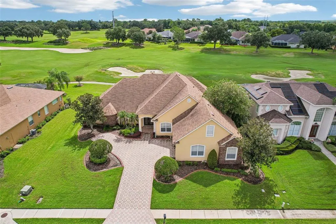
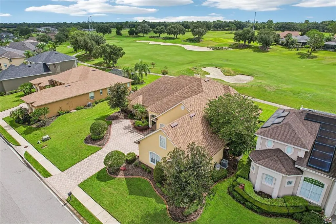
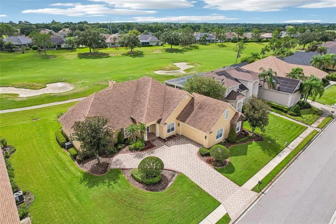
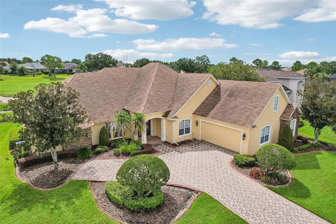
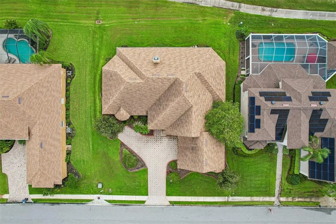
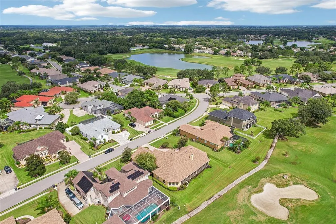
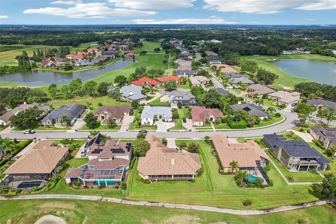
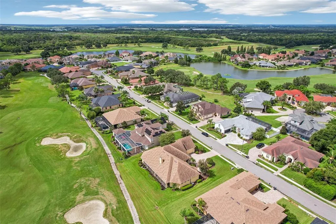
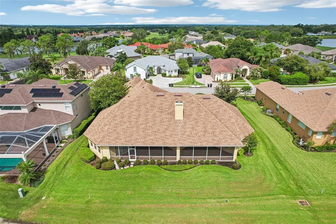
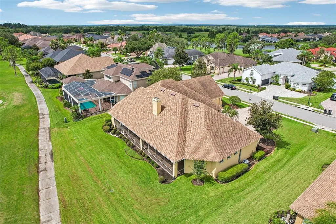
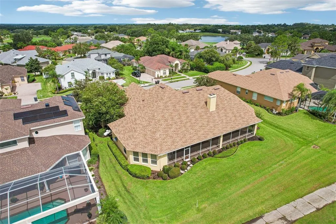
Virtually Staged. NEW PRICE AND $5,000 SELLER CONCESSION! An incredible opportunity to own a beautiful golf-course residence in the sought-after gated community of Eaglebrooke in South Lakeland! The sellers are offering a $5,000 concession toward the buyer’s allowable closing costs or expenses, creating an opportunity to personalize this exceptional home. Whether you envision new flooring, a fresh color palette, or your own finishing touches, this is your chance to make this impressive property truly yours. Perfectly positioned along the 9th fairway of Eaglebrooke’s championship golf course, this residence offers 4 bedrooms, 5 bathrooms, approximately 3,931 heated square feet, and 5,550 total square feet. Elegant architectural details, beautiful finishes, and expansive golf-course views create an inviting first impression. Inside, you’ll discover light-filled living areas featuring wood flooring, crown molding, custom lighting, and a striking marble fireplace. Oversized sliding glass doors open to an expansive, newly screened lanai overlooking the lush fairway. Whether enjoying morning coffee, entertaining friends, or unwinding after a long day, the peaceful golf-course setting makes every moment feel like a retreat. The kitchen features granite countertops, solid wood cabinetry, bar seating, and a casual breakfast area, while the formal dining room provides an inviting space for gatherings. One of the home’s most appealing features is its versatile floor plan. Multiple private bedroom suites offer comfort and privacy. The spacious primary retreat features lanai access, a tray ceiling, walk-in closet, and an elegant ensuite bath with dual vanities, marble countertops, a jetted soaking tub, and an oversized walk-in shower. An additional suite offers its own private bath, soaking tub, walk-in shower, and lanai access, while another bedroom includes a private full bathroom. A dedicated home office with wood flooring and a bay window provides an ideal workspace, while the upstairs loft, complete with its own full bathroom and closet, offers flexibility for a media room, guest retreat, or additional living space. This home also offers valuable improvements, including a new roof in 2025, freshly painted exterior in 2025, water heater replaced in 2024, two HVAC systems (one newer), an LP-powered emergency generator, and an EV charging connection. These updates provide added convenience while allowing the next owner to focus on making the interior their own. Situated on approximately 0.30 acres, this property offers spacious living and beautiful golf-course surroundings. Eaglebrooke features a 24-hour manned entrance, mature landscaping, scenic lakes, and an 18-hole Ron Garl-designed championship golf course. Optional club memberships provide access to golf, clubhouse dining, tennis, swimming, and social activities. With nearly 4,000 square feet of living space, multiple private suites, beautiful views of the 9th fairway, substantial recent improvements, and now an improved price with a $5,000 seller concession, this home presents an exceptional opportunity to enjoy the Eaglebrooke lifestyle while adding your own personal touches. The space, the setting, and the possibilities are all here. Schedule your private showing and discover what makes 7360 Reflections Lake Drive such a special place to call home!
| Elementary School | Middle School | High School |
|---|---|---|
| Scott Lake Elem Elementary School | Lakeland Highlands Middl Middle School | George Jenkins High High School |
| Price History | |
|---|---|
| 8/11/2026 | Listed $899,900 |
General Features
| Sewer | Public Sewer |
|---|---|
| Heating | Central,Electric |
| Cooling | Central Air |
| Utilities | Cable Available,Electricity Connected,Phone Available,Public,Sewer Connected,Street Lights,Water Connected |
| Possession | Close Of Escrow |
| Roof | Shingle |
| Appliances | Dishwasher,Disposal,Electric Water Heater,Microwave,Range,Refrigerator |
| HOA Fee | 135 |
| Garage Spaces | 2 |
| Association Fee Includes | 24-Hour Guard,Common Area Taxes,Manager,Security |
| Patio/Porch Features | Covered,Rear Porch,Screened |
| Security Features | Gated Community |
| Construction Materials | Block,Stucco |
| Pets Allowed | Yes |
| Year Built | 1998 |
| View | Golf Course |
| Levels | Two |
| Property Subtype | Single Family Residence |
| Tax Year | 2025 |
| Ownership | Fee Simple |
| Community Features | Clubhouse,Deed Restrictions,Gated Community - Guard,Golf Carts OK,Golf,Pool,Restaurant,Tennis Court(s) |
| Assoc Fee Paid Per | Annually |
| County | Polk |
| New Construction | false |
| Property Type | Residential |
| Association Amenities | Clubhouse,Fence Restrictions,Gated,Golf Course,Optional Additional Fees,Pickleball Court(s),Pool,Tennis Court(s) |
| Attached Garage | true |
| Subdivision Name | EAGLEBROOKE PH 02 |
| Facing Direction | West |
| Garage Y/N | true |
| Total Rooms | 7 |
| Full Baths | 5 |
| Status | Active |
| Directions | Carter Rd to Eaglebrooke - through the gate down to Osprey Landing Dr on your R - down to Reflections Lake Dr on your L - home is on your L |
| High School | George Jenkins High |
| City | LAKELAND |
| Association Name | Eaglebrooke HOA / Joanna Likar |
| Senior Community Y/N | false |
| MLS Area | 33813 - Lakeland |
| Lot Size Units | Square Feet |
| Lot Size Square Feet | 12994 |
| Carport Y/N | false |
| Listing Terms | Cash,Conventional,VA Loan |
| Elementary School | Scott Lake Elem |
| Land Lease Y/N | false |
| Tax Annual Amount | 4032.27 |
| Home Warranty Y/N | false |
| Middle/Junior High School | Lakeland Highlands Middl |
| Additional Parcels Y/N | false |
| Lease Considered Y/N | true |
| Virtual Tour | https://www.zillow.com/view-imx/293925df-691a-443e-a353-cbb210f485b9?wl=true&setAttribution=mls&initialViewType=pano |
| Building Area Units | Square Feet |
| Living Area Units | Square Feet |
| Standard Status | Active |
| Occupancy Type | Owner |
| TaxOtherAnnualAssessmentAmount | 3292 |
| Tax Lot | 31 |
| Legal Description | EAGLEBROOKE PHASE TWO PB 103 PGS 41 THRU 45 BLK B LOT 31 |
| Minimum Lease | 1-2 Years |
| Water Access Y/N | false |
| Monthly HOA Amount | 11.25 |
| Additional Rooms | Den/Library/Office,Formal Dining Room Separate,Inside Utility,Loft,Storage Rooms |
| Water View Y/N | false |
| Flood Zone Code | X |
| In Law Suite YN | false |
| Flood Zone Code X | Yes |
Interior Features
| Interior Amenities | Ceiling Fan(s),Crown Molding,Eating Space In Kitchen,High Ceilings,Primary Bedroom Main Floor,Solid Wood Cabinets,Split Bedroom,Stone Counters,Walk-In Closet(s),Window Treatments |
|---|---|
| Flooring | Carpet,Tile,Hardwood |
| Furnished Y/N | Unfurnished |
| Fireplace Features | Living Room,Stone,Wood Burning |
| Total Stories | 2 |
| Air Conditioning Y/N | true |
| Heating Y/N | true |
| Window Features | Blinds,Drapes,Rods |
| Fireplace Y/N | true |
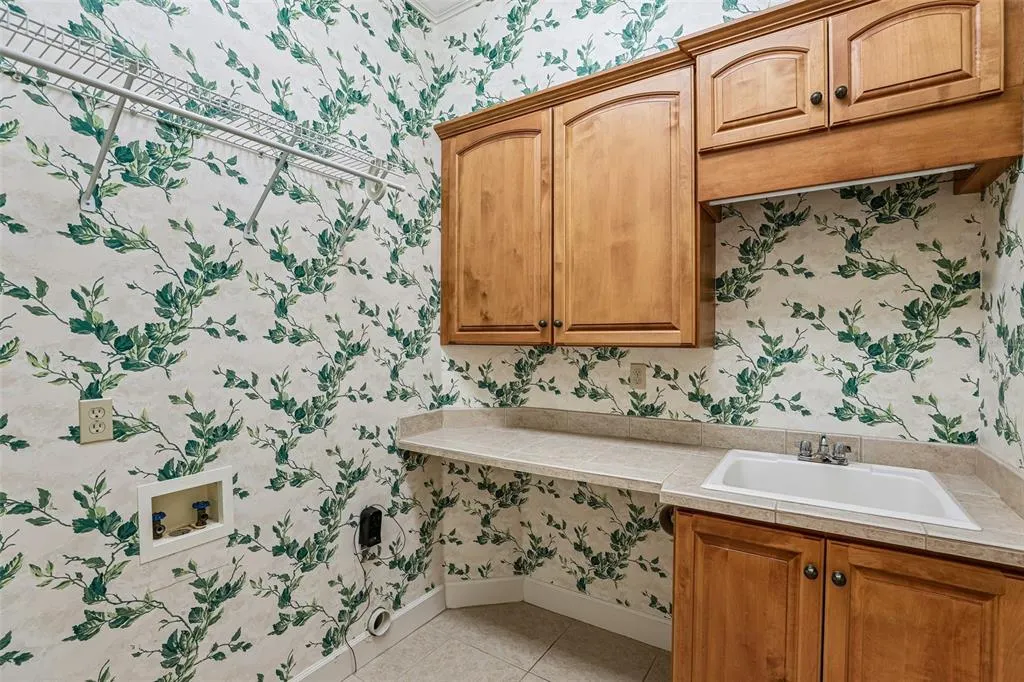
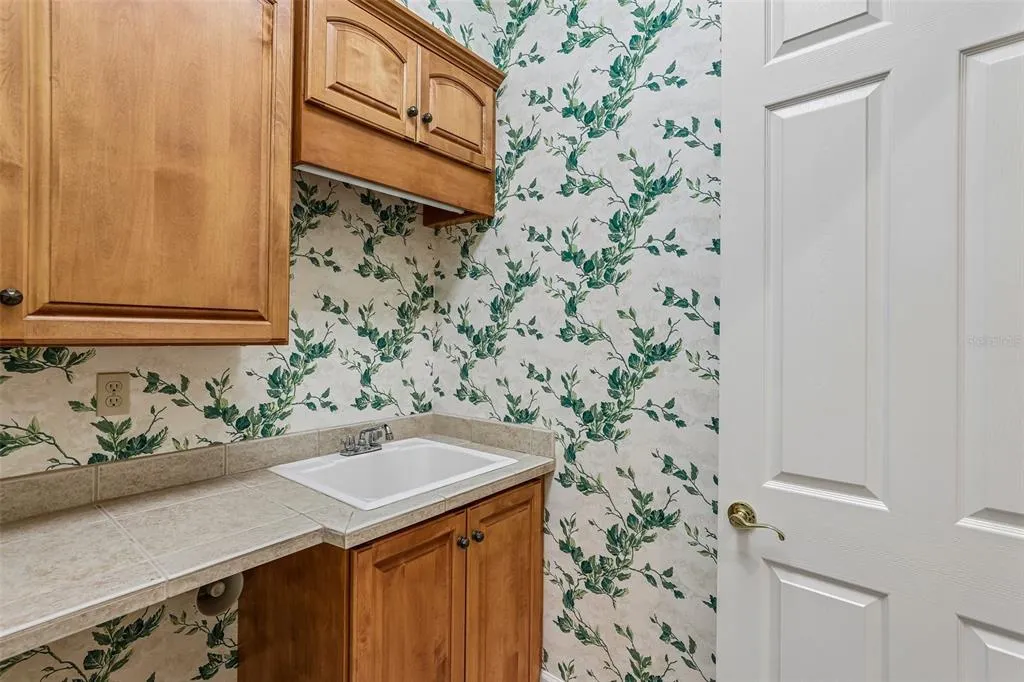
| Laundry Features | Electric Dryer Hookup,Inside,Laundry Room,Washer Hookup |
| Total Bedrooms | 4 |
| LivingAreaSource | Public Records |
| Total Baths | 5 |
Exterior Features
| Exterior Amenities | Irrigation System,Private Mailbox,Rain Gutters,Sliding Doors |
|---|---|
| Vegetation | Mature Landscaping,Trees/Landscaped |
| Parking Features | Driveway,Garage Door Opener,Garage Faces Side |
| Lot Features | In County,Landscaped,Unincorporated |
| Water Source | Public |
| Lot Size Area | 12994 |
| Foundation Details | Slab |
| Building Area Total | 5550 |
| Lot Dimensions | 100 x 130 |
| Lot Size Acres | 0.3 |
| Road Surface Type | Paved |
| Private Pool | false |
| Waterfront Y/N | false |
| Covered Spaces | 2 |
| Road Frontage Type | Street Paved |
Amenities
- Foreclosure
- Views
- Short Sale
- New Construction
- Adult 55+
- Lease To Own
- No HOA Fees
- Furnished
- Primary On Main
- Air Conditioning
- Seller Finance
- Green
- Fixer Upper
- Horse
- Golf
- Fireplace
- Deck
- Garage
- Basement
- Pool
Property vs Single Family Average in 33813
Price
Taxes
Year Built
 Copyright © MFRMLS.com All information deemed reliable but not guaranteed. All properties are subject to prior sale, change or withdrawal. Neither listing broker(s) or information provider(s) shall be responsible for any typographical errors, misinformation, misprints and shall be held totally harmless. Listing(s) information is provided for consumers personal, non-commercial use and may not be used for any purpose other than to identify prospective properties consumers may be interested in purchasing. Information on this site was last updated Last updated on November 7, 2026 4:08 PM UTC The listing information on this page last changed on Last updated on November 7, 2026 4:08 PM UTCd. The data relating to real estate for sale on this website comes in part from the Internet Data Exchange program of MFR MLS.
All information deemed reliable but not guaranteed. All properties are subject to prior sale, change or withdrawal. Neither listing broker(s) or information provider(s) shall be responsible for any typographical errors, misinformation, misprints and shall be held totally harmless. Listing(s) information is provided for consumers personal, non-commercial use and may not be used for any purpose other than to identify prospective properties consumers may be interested in purchasing.
Updated on November 7, 2026 4:08 PM UTC
 All information deemed reliable but not guaranteed. All properties are subject to prior sale, change or withdrawal. Neither listing broker(s) or information provider(s) shall be responsible for any typographical errors, misinformation, misprints and shall be held totally harmless. Listing(s) information is provided for consumers personal, non-commercial use and may not be used for any purpose other than to identify prospective properties consumers may be interested in purchasing. Information on this
 Information is deemed to be reliable, but is not guaranteed. © 2026 MLS. Last Updated November 7, 2026 4:10 PM UTC The information on this sheet has been made available by the MLS and may not be the listing of the provider. Listing data provided by the Daytona Beach Area Association of REALTORS® Internet Data Exchange (IDX) program. Data is believed to be accurate but not warranted.
 New Smyrna Beach Board of REALTORS® All information deemed reliable but not guaranteed. All properties are subject to prior sale, change or withdrawal. Neither listing broker(s) or information provider(s) shall be responsible for any typographical errors, misinformation, misprints and shall be held totally harmless. Listing(s) information is provided for consumer's personal, non-commercial use and may not be used for any purpose other than to identify prospective properties consumers may be interested
